
Co Antrim: hotel granted approval for bridal cottage and rooftop spa 'to meet tourism demand'
Planning permission has been granted by Mid and East Antrim Borough Council for a rooftop spa and bridal cottage at Leighinmohr House Hotel, in Ballymena.
A development management officer’s report said the proposed spa would be on the first floor with alterations at ground floor level to provide a lift at the Leighinmohr Avenue premises.
The report indicated planners have received eight objections outlining concerns over potential noise pollution, external lighting, traffic and the proposal not in keeping with the character of the area. The report noted the established hotel business is “within a predominantly residential area”.
“This proposal is for an extension to a long-established hotel and is located within the grounds of the hotel. The extension is subordinate to the existing building and of scale appropriate to the surrounding built form. The design is generally in keeping with the existing hotel,” it stated.
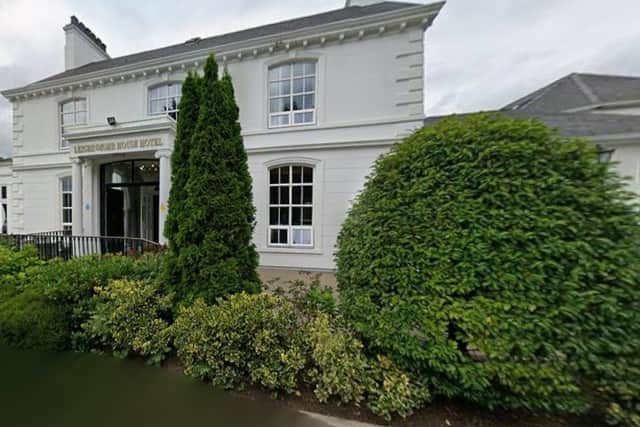

It explained the proposed rooftop spa will be “positioned above the existing flat roof of the Wool Tower Restaurant and toilets on the rear elevation of the hotel”.
“The proposed rooftop spa will allow for the provision of a wider and more enhanced service for customers,” it said.
“The proposed roof top spa is a modest extension which is to be erected in connection to an established hotel business which includes function rooms, kitchens and bars. This proposal is to meet tourism demand. This spa extension will ensure the hotel can compete with other tourist facilities in the borough.”
The proposed spa will measure three metres in height and 19.3m in length. It is to be finished in white wood effect, vertically oriented cladding. It will be open plan and have no roof.
“This proposal has limited impact on the appearance and character of the surrounding area,” the report stated.
It was noted the facility will be open seven days a week and will be in use by a maximum of six guests at any one time. In addition, it said there will be no entertainment in this area only background music provided by “small domestic style speakers”.
A noise impact assessment has been received by planners and the council’s environmental health department has offered no objection although conditions will be attached.
The closest neighbour is located 15m from the boundary of the proposed spa. There are no windows proposed to the rear of the spa and there will be no issues of overlooking, it has been stressed. The hotel car park provides parking for up to 110 cars and will retain all spaces.
Planning approval has also been granted for a bridal cottage to be used by a bride and bridesmaids in the hotel grounds. The report stated no letters of objection have been received. It noted the design is “generally in keeping with the existing hotel”.
The planned development is to be located on grass on the approach to the main entrance of the hotel complex. It is to be positioned in front of existing mature trees which are to be retained.
It is to be constructed in “traditional form with ornate decoration and painted white,” the report said. It is expected to “blend into the existing surroundings of the hotel and the character of the area”. It has been described in the report as “a modest building”.
Michelle Weir, Local Democracy Reporter