
Co Armagh: Filling station, retail store and eight industrial units approved for area with 'no main neighbourhood centres'
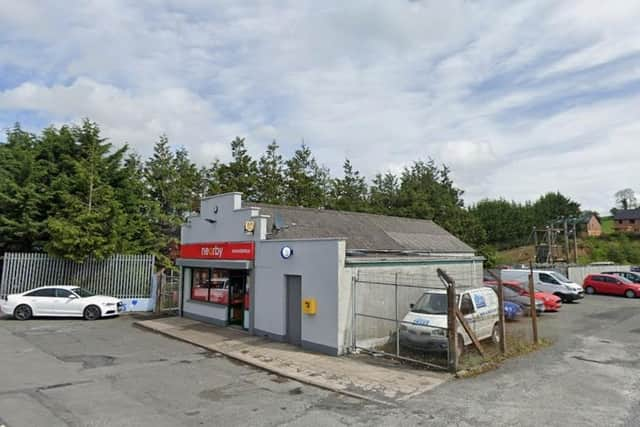
A vacant dwelling, convenience shop and industrial unit are to make way for a new neighbourhood shop with fuel forecourt and eight light industrial units at 8, 10, 12 and 18a Ballynahonemore Road, Armagh.
Planning approval has also been granted for associated car-parking provision and a new access to/from the Ballynahonemore Road.
ABC Planning officers stated in their report: “The site currently accommodates a local convenience shop and car repair business.
“The proposed neighbourhood shop/retail unit comprises the demolition of the existing dwelling house and convenience shop, [and the provision of a] retail unit situated away from the frontage with Ballynahonemore Road, behind the proposed petrol filling station area canopy and islands.

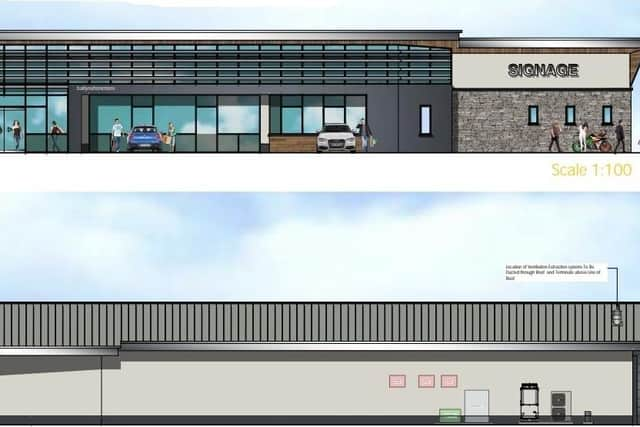
“The proposed retail unit measures c. 36.4 metres x 20.7 metres. The building is generally rectangular-shaped. The proposed petrol filling station building will have a mono-pitched roof [with] a maximum ridge height of 6.3 metres above ground level at the highest pitch of the roof.”
The report goes on to indicate retailing floorspace will total 486m2, when the current convenience shop only offers approximately 87m2 of retail space.
The report continues: “Vehicular access to the proposed retail unit (neighbourhood shop) and petrol filling station will be taken directly from Ballynahonemore Road.
“An upgraded footpath along the site frontage, along with parking bays along Ballynahonemore Road, will be provided. The fuel pumps will be located on the western portion of the site with a canopy, which covers the two petrol re-fuelling islands with four refuelling bays.
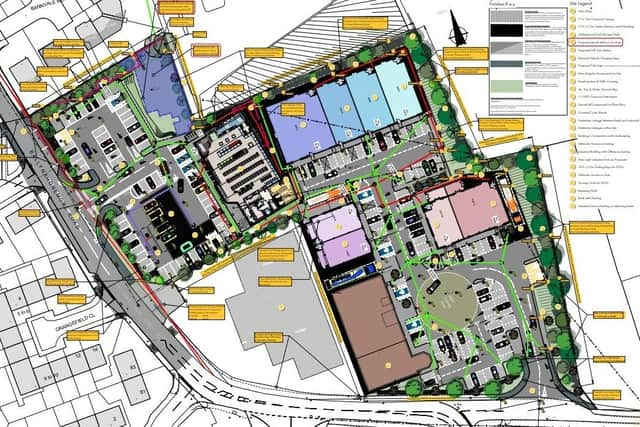
“Goods deliveries to the retail unit will be to the rear of the proposed unit, via a newly-constructed service road which also facilitates proposed commercial units.”
Additional Fencing
The report goes on to explain the filling station/shop complex will be built alongside the existing Tretzo premises which are not part of the redevelopment plans, with additional fencing to be provided to separate the two commercial operations.
There will be a total of 61 car parking spaces dedicated to the proposed neighbourhood shop, laid out around the perimeter of the site, including three disability parking spaces.
In addition, there are plans for two EV charging points, a service bay providing air, water and vacuum, and two covered cycle parking areas. Soft landscaping will include grassed areas within the visibility splays, as well as tree and shrub planting.
A pedestrian linkage will be provided between the retail unit and the light industrial/commercial area. The lighting scheme will consist of seven lighting columns and luminaries fixed to the proposed building and canopy. The existing light industrial workshop will be demolished to make way for the eight commercial/light industrial units.
The units will be arranged in three blocks of development. A block of four units will be situated on the northern boundary of the site, with two blocks each consisting of two units located to the south.
The site boundaries to the north of the block of four light industrial units and the MOT centre will be upgraded with retaining walls, embankment and tree/shrub planting.
The Planners’ report explains there is a real need for retail/petrol facilities in that part of Armagh: “The proposed site is in a heavily populated area east of Armagh, where there are no main neighbourhood centres.
Well Located
“The Ballynahonemore Road caters for traffic from the local area and workers that pass the site travelling north, south and east of the city. The site is well located to cater for local needs and is unlikely to generate a large volume of visits from passing trade, given its location.
“Except for the existing nearby retail store on the application site, the eastern part of Armagh has no local shops serving the local community. This is distinguishable from the other areas of the city where there are petrol filling stations and associated shops along [the main] roads.
“As such, there is a clear case to ensure that for a fair and balanced distribution of local retail shops and services, that some form of retail and petrol filling station provision is [made] for the community living to the east of the city.
“Officers are content that the proposed light industrial units can operate adjacent to the proposed retail units and the existing industrial buildings within the area, without adverse impact. Officers, in consultation with DfI Roads, are content that adequate levels of parking and internal manoeuvring is provided for the development.
“Cycling is encouraged through the installation of cycle stands, and the site will be physically connected to the existing footpath network which will be upgraded as part of the comprehensive development of the wider site.
“Officers are content that the use of gates and fencing will provide secure areas. Appropriate lighting is proposed and the layout of the development has avoided the creation of ‘dead space’.
“The current proposal comprehensively develops the entire site, including parking and HGV turning, and will incorporate it with the existing business on site.
“The overall appearance of the proposal (…) will provide a more attractive and enhanced frontage to this part of site than the current situation.
“Officers consider that the site will bring significant environmental quality benefits to the site by rationalising the existing form and creating a modern, purpose-built facility.
“Currently, there is a level of obtrusive light generated from the existing lighting within the road network and within the site, and this will be reduced with the new lighting, which will have more refined optics to reduce obtrusive light.
“Officers have attached a condition restricting the hours of operation of the development hereby permitted, which will introduce a form of planning control over the site that does not currently exist.
“Officers are satisfied through the imposition of conditions that the proposed development will not create noise, odour, lighting or any other nuisance which would unduly affect any neighbouring property.
“Two puffin crossings are proposed across Ballynahonemore Road to give safer pedestrian access for Orangefield residents and those approaching on the southern and western side of Ballynahonemore Road. Uncontrolled pedestrian crossing points at Orangefield Close and Orangefield Crescent will be realigned.”
François Vincent, Local Democracy Reporter