
Massive regeneration blueprints for Carrickfergus town centre - including castle revamp and new 'urban beach' - submitted by council
A string of planning applications have gone in for a wholesale revamp of Carrickfergus town centre.
The plans involve work to the town’s 849-year-old castle as well as the creation of an “urban beach”.
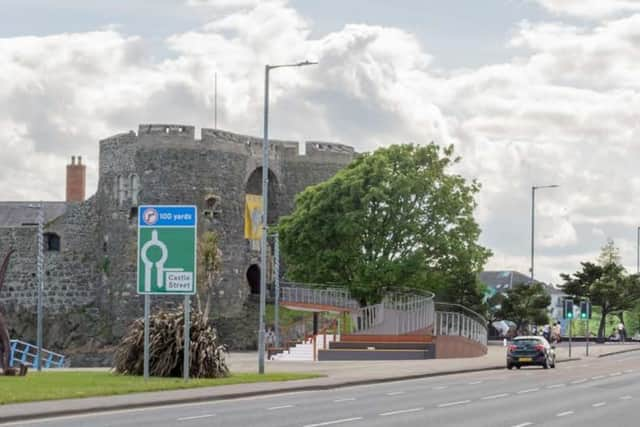

There are four applications in all, all submitted by Mid and East Antrim Borough Council to itself.
The biggest application is summarised as a “comprehensive public realm regeneration works across Carrickfergus town centre and waterfront”, involving “the creation and reconfiguration of the Waterfront Park, Castle Parade Square and associated car parking”.
This is a reference to the harbour car park area, not to Marine Gardens, which does not form part of the plans.
This application also includes “provision of an urban beach, interactive water feature and flexible event spaces”, a heritage route along the historic town walls, and landscaping and public art throughout the town.
Another of the four planning applications is for the demolition of the old brick Danske Bank building across the road from Dobbins Hotel and its replacement with a three-storey visitor centre.
This would also include “an external terrace overlooking Belfast Lough and Carrickfergus Castle, together with the reconfiguration of the adjoining High Street car park” and space for coaches to drop off.
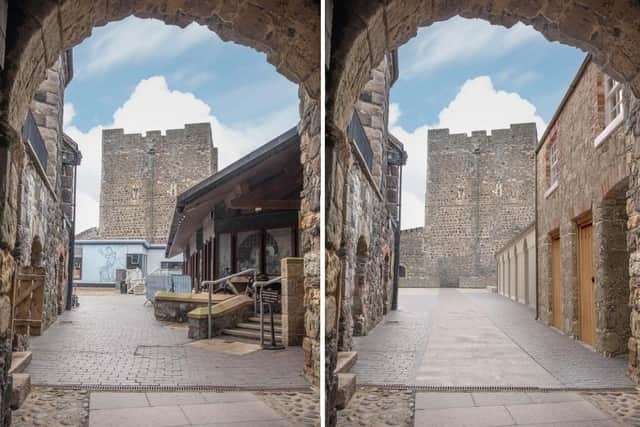
A third application is for Carrickfergus Castle itself.
It would take away the existing ticket desk / gift shop inside the castle portcullis, which it deems an “inappropriate modern building”, to be replaced by “a new visitor facility building”, as well as “removal of modern fit-out of the Great Tower”.
Access into the castle will be changed too, entailing a “partial lowering of portcullis at the Gatehouse,” the “partial demolition of the existing modern access ramp” into the castle, and the creation of a new ramp into the castle from the opposite direction.
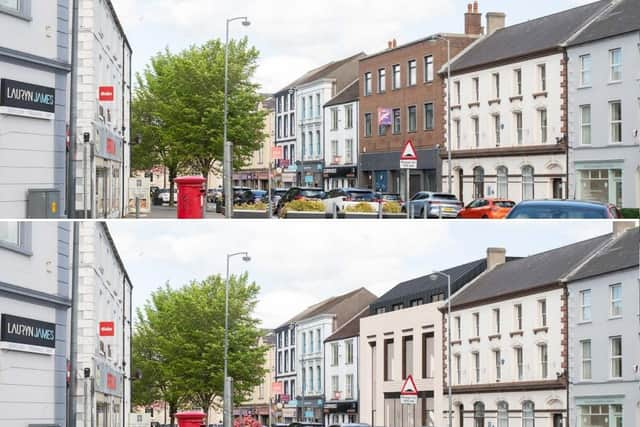
A final application covers the “refurbishment and alteration of Carrickfergus Town Hall, the Museum and Civic Centre and the former Community Advice Building”, stretching all the way from the hall itself on the corner of Joymount up to the edge of the DeCourcy centre.
This will create an “integrated civic, arts, cultural and community hub, including internal reconfiguration and removal of later non-original additions”, including the “enhancement of the Civic Centre cafe and erection of an associated glazed winter-garden extension”.
The council said that the total cost of all four applications is £42.2m.
It added that there has been “extensive public consultation” on the matter, and that this is “a once-in-a-generation investment” for the town’s “long-term future".
“People told us they wanted improved accessibility, safer and more attractive public spaces, stronger connections between the castle, harbour, town centre and waterfront and facilities,” it said.
"This feedback has directly informed the design process.
“These applications reflect a shared ambition for Carrickfergus that celebrate its heritage, support local businesses, encourage greater footfall and create welcoming spaces for residents, visitors and future generations.”
It comes after plans were given the green light to demolish The Swift, a derelict restaurant next to the harbour, and replace it with flats.