
Proposed extension to Newtownabbey shopping complex aims to 'reinforce the centre’s established role as a key retail destination for the borough'
Planning proposal aims to add three cafés/restaurants and four shops as well as 276 new parking spaces while improving access and pedestrian connectivity at Lesley Abbeycentre
A planning application has been lodged with Antrim and Newtownabbey Borough Council for an extension to Lesley Abbeycentre and a new multi-storey car park.
The proposal is for an extension to the existing shopping centre in Newtownabbey to provide four new retail units and three café/restaurant units, reconfiguration of car parking and construction of a six-deck multi- storey car park with 276 spaces.
A design and access statement submitted with the application said the Abbeycentre shopping complex was established in 1978. It is described as “a large, enclosed shopping mall extending to approximately 24,526 sqm”. It accommodates more than 80 retail units and is supported by surface-level and multi-storey car parking facilities.
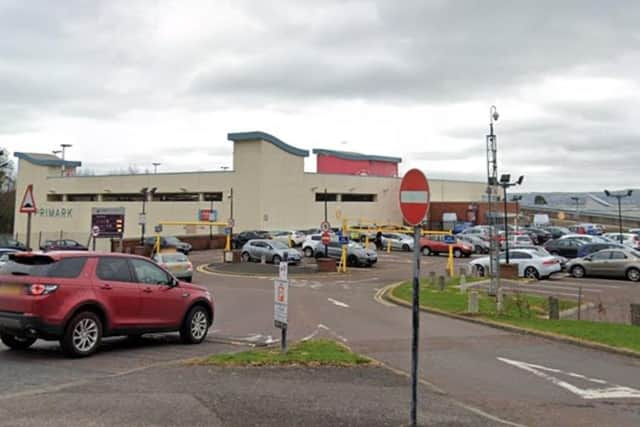

The statement says the proposed development is “primarily contained to the southern part of Lesley Abbeycentre, occupying the existing space between the commercial units to the west and Car Park B”.
“The lay-out is structured so that the new retail/restaurant units align along the southern frontage, facing towards the car park, while the new multi-storey extension is positioned to the north-eastern side,” it notes.
“Vehicular access to the development will continue to be taken from Longwood Road, utilising the existing established entrance into the Lesley Abbeycentre. No changes to the existing access are required, ensuring a safe and familiar connection to the surrounding road network.
“Pedestrian connectivity between parking areas and the new units has been enhanced through clearly defined walkways and safe crossing points.”
It was noted the established circulation network within the Abbeycentre will be “retained and enhanced”.
The statement indicated comments received during a consultation process “primarily related to traffic and parking, the capacity of existing infrastructure, the presence of vacant units within the centre, and general observations regarding the interior environment of the complex”.
It was reported: “Concerns around traffic and parking focused on current levels of congestion, accessibility and public transport connections.
“The proposed development directly responds to these issues by improving on-site circulation, enhancing pedestrian accessibility and providing a significant increase in parking capacity through the extension of the multi-storey car park. These measures are intended to alleviate existing pressures and accommodate future demand in a managed and efficient manner.”
The statement continued: “The proposed development has been designed to reflect the existing scale and built form of the Lesley Abbeycentre.
“The proposed retail and restaurant units link directly into the existing shopping centre, providing a natural connection through to the multi-storey car park.
“The proposed redevelopment represents a strategic enhancement of Lesley Abbeycentre that reinforces the centre’s established role as a key retail destination for the borough.
“Overall, the proposal represents a high-quality, sustainable development that will enhance customer choice, improve the vibrancy of the centre and deliver improvements to the public realm and customer arrival experience.”