
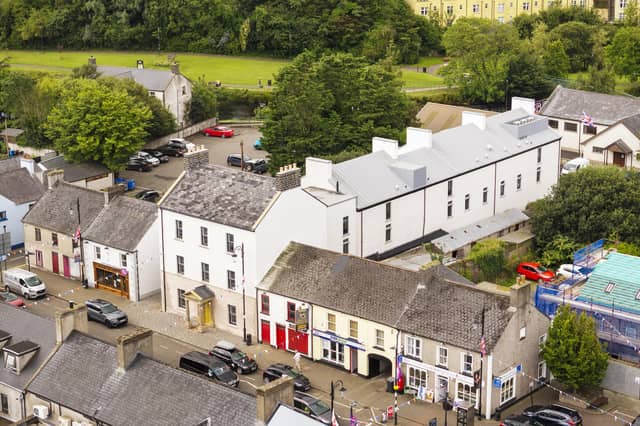

A Northern Ireland construction company has completed the restoration of a 200-year-old Courthouse building.
Ballymena based Martin & Hamilton Construction have completed the €7.8m (over £6.5million) conservation and extension of this Victorian Grade B listed building situated on the Main Street in the centre of Bushmills village.
The Courthouse dates back to 1834, constructed by the local landowners, the MacNaghten family, as a Petty Claims court. The building had been derelict for over 50 years and so had suffered extreme deterioration internally.
David Hamilton, managing director of Martin & Hamilton, said: “It has been a privilege to work on the Courthouse project. Working with the Conservation Architect and our client, Enterprise Causeway, to see the building not just restored but completely rejuvenated.
"It’s now an outstanding facility right in the heart of Bushmills village. We’re excited to see how Bushmills develops from here.”
The restoration works to the Listed Courthouse were designed and supervised by Hamilton Architects, who achieved planning permission and listed building consent.
Extensive structural and conservation works were needed to preserve the building fabric. Restoration works of this kind, to an historic structure are both challenging and rewarding. Martin & Hamilton team and tradesmen completed roofing works to timbers, leadwork and slates, keeping as much of the original timber as possible, cutting and splicing in where water damage and rot had caused deterioration.
Original features (timber beams, stonework, brick chimneys & spiral staircase elements) were retained and restored. Floor joists & sandstone flags were retained and re-used. Timber sliding sash windows were sourced to ensure that the building was restored as closely as possible to how it would have looked originally.
Conservation works included the sensitive repair of historic joinery, including the unique full height newel post to the long-lost spiral staircase and a noteworthy king post truss, which has been left exposed in the new layout. The building has been lime plastered internally and externally, with new internal joinery including timber wainscoting and display cabinets in keeping with the original 1830s finishes. New services throughout bring the original structure up to modern standard, with all cabling and control systems discretely installed to maintain the historic aesthetic.
The newbuild extension to the rear of the old Courthouse provides an additional 850sqm across three floors providing workshop units for local designer and makers, a bistro, and beautiful spaces for community, training and conference use. A demo kitchen will facilitate the growth of the burgeoning local food scene.
Praising staff and a job well done, David Hamilton, added: "Our team have delivered an outstanding project. Any building of this age and state will raise challenges and Damian, David and the team met and resolved all of these with ease.”
The Courthouse Shared Space Creative Hub project has been funded by the European Union’s PEACE IV Programme, which is managed by the Special EU Programmes Body. Match-funding has been provided by the Department for Communities, Northern Ireland, and the Department of Rural and Community Development, Ireland.
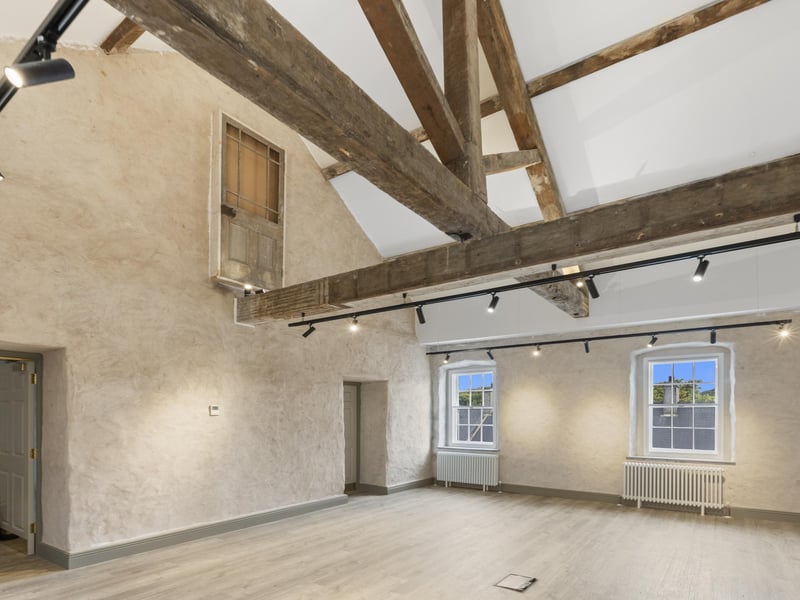
5. The Courthouse Shared Space Creative Hub
The building has been lime plastered internally and externally, with new internal joinery including timber wainscoting and display cabinets in keeping with the original 1830s finishes Photo: Credit martin & hamilton and AirviewsNI
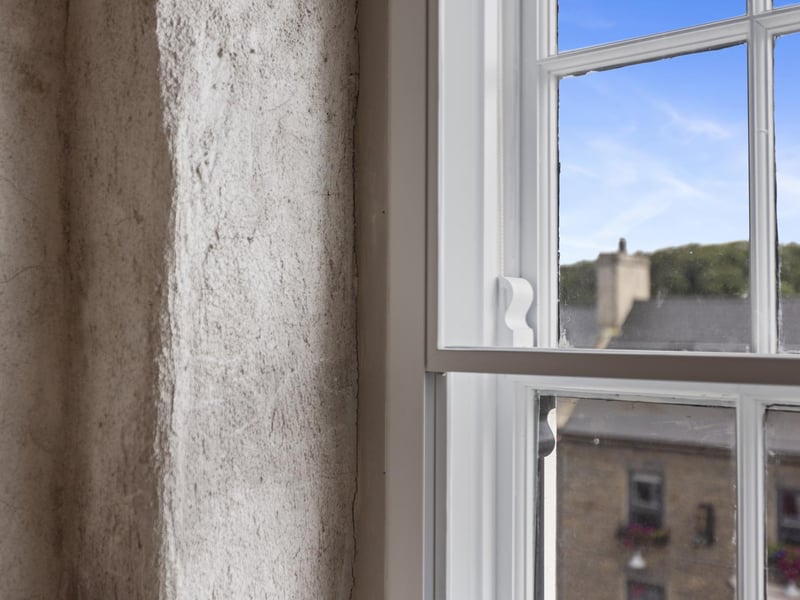
6. The Courthouse Shared Space Creative Hub
Timber sliding sash windows were sourced to ensure that the building was restored as closely as possible to how it would have looked originally Photo: Credit martin & hamilton and AirviewsNI
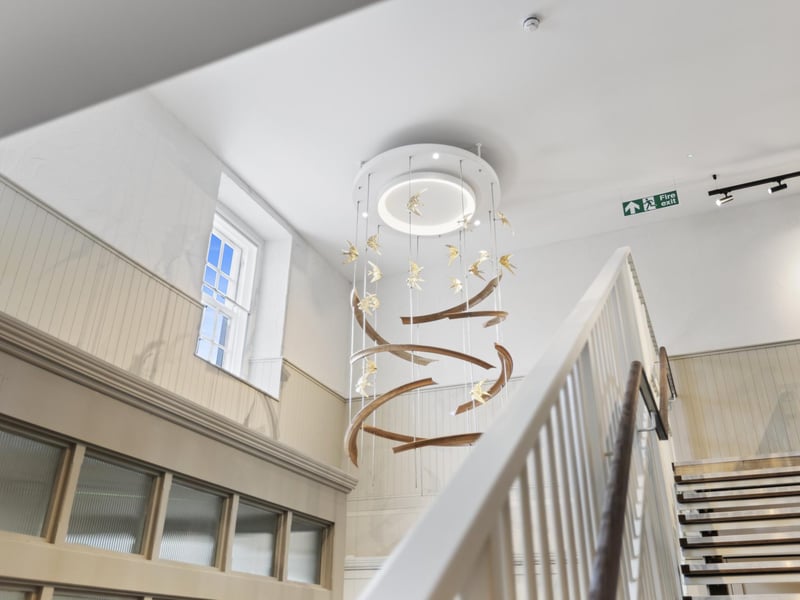
7. The Courthouse Shared Space Creative Hub
New services throughout bring the original structure up to modern standard, with all cabling and control systems discretely installed to maintain the historic aesthetic Photo: Credit martin & hamilton and AirviewsNI
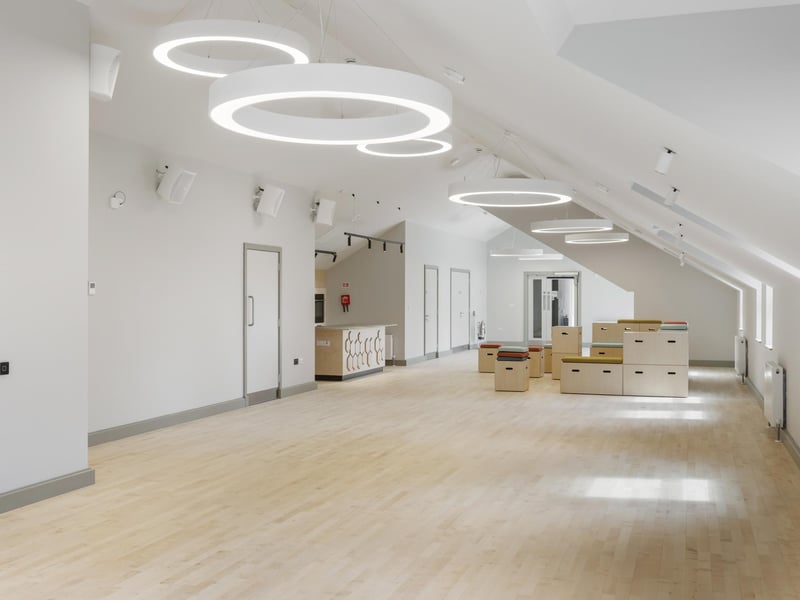
8. The Courthouse Shared Space Creative Hub
Restoration works of this kind, to an historic structure are both challenging and rewarding. Martin & Hamilton team and tradesmen completed roofing works to timbers, leadwork & slates, keeping as much of the original timber as possible, cutting and splicing in where water damage and rot had caused deterioration Photo: Credit martin & hamilton and AirviewsNI