
PROPERTY OF THE WEEK: 21 The Crescent, Portstewart, BT55 7AB
Offers over £495,000
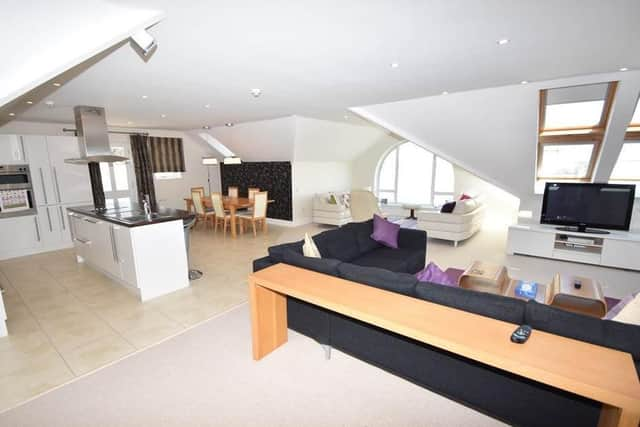
A very attractive third floor 3 bedroom luxury penthouse apartment which has been stylishly presented and is finished to an extremely high specification throughout.
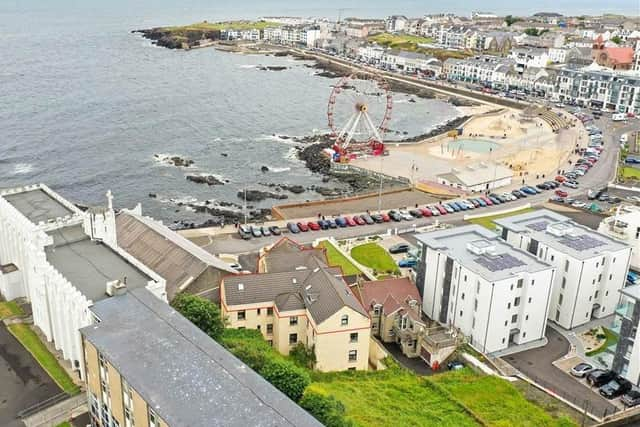
Situated within a building of only seven apartments, the property also offers fantastic views across the Atlantic Ocean, Promenade and over towards the harbour.
Constructed in 2000, the interior offers a very contemporary living environment with an exceptional calibre of fixtures and fittings.

Location wise, you are situated practically in the heart of Portstewart. On your doorstep you have The Promenade with an array of local amenities including shops, bars, restaurants and coffee houses.
This really is a property which ticks all the right boxes in terms of size, design, location and style, so the agents would therefore encourage those seeking this type of living environment to contact them for early internal appraisal.
Features:
Gas Fired Central Heating
PVC Double Glazed Windows
Exceptionally Generous Room Sizes
Large Sit Out Terrace
Two Private Parking Spaces
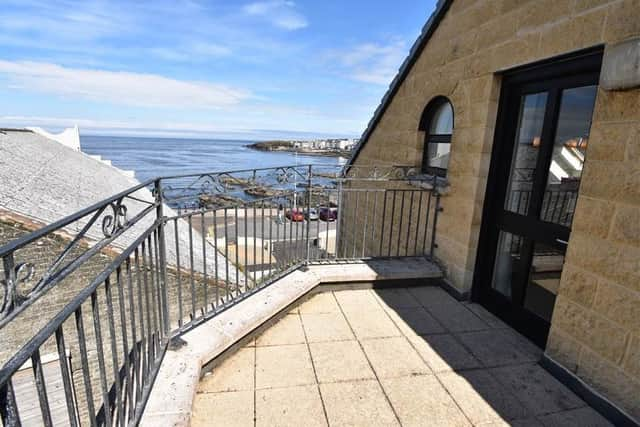
Superb Views Of Sea, Harbour & Scenic CrescentRoom Details
COMMUNAL ENTRANCE HALL:
With lift access to second floor and then one flight of stairs to third floor.
With intercom, built in laundry cupboard, recessed lights and tiled floor.
OPEN PLAN LOUNGE/KITCHEN/DINING: 30’ 1” X 29’ 2” (9.17m X 8.89m)
LOUNGE/DINING AREA:
With recessed lights, pendant lights, Velux window and doors leading to large sit out paved balcony with stunning views of sea and Portstewart harbour.
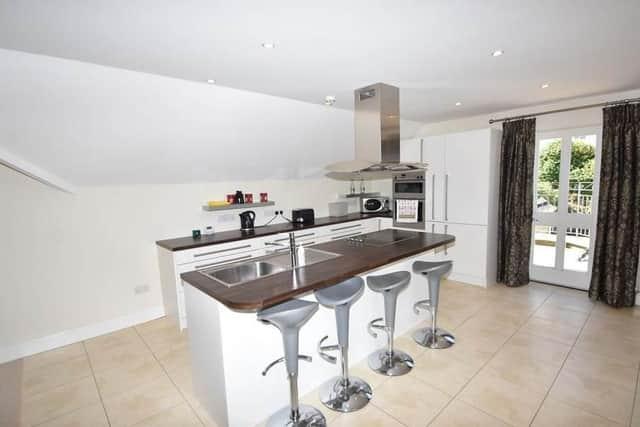
KITCHEN:With single drainer stainless steel sink unit, high and low level built in units with wood work top and island unit with storage, integrated eye level stainless steel oven and Neff hob with stainless steel extractor fan above, integrated fridge freezer and dishwasher, two drawer banks with saucepan drawers, recessed lights and tiled floor.
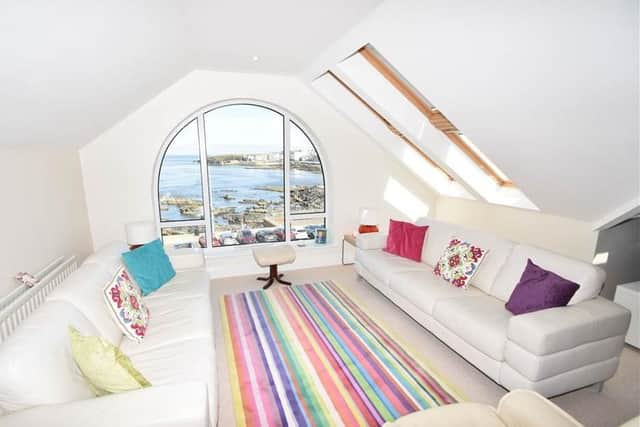
Viewing gallery with arch style window overlooking Sea, Portstewart Harbour and Scenic Crescent.
BEDROOM (1): 33’ 10” X 11’ 5” (10.31m X 3.48m)
With walk in wardrobe and recessed lights
ENSUITE SHOWER ROOM:
Ensuite off with w.c., double wash hand basin unit, large fully tiled walk in shower cubicle with tiled surround, chrome towel rail, Velux window, recessed lights and tiled floor.
UTILITY CUPBOARD:
With plumbing for automatic washing machine and tiled floor.
BATHROOM:
With white suite comprising w.c., wash hand basin, bath, chrome towel rail, fully tiled wall, recessed lights and tiled floor.
STUDY AREA: 10’ 4” X 6’ 10” (3.15m X 2.08m)
With walk in storage cupboard. Previously used as a bedroom.
BEDROOM (2): 11’ 5” X 11’ 2” (3.48m X 3.40m)
With recessed lights.
BEDROOM (3): 13’ 4” X 12’ 10” (4.06m X 3.91m)
With recessed lights.
The development is accessed through remote controlled gates and Apartment 21 has two private parking spaces (Numbered No.7).
Agent: Armstrong Gordon 028 7083 2000