
Roamer: Piles of problems plagued building of bank head office
Northern Bank became Ireland’s first ‘joint stock bank’ (public company) on September 1, 1824.
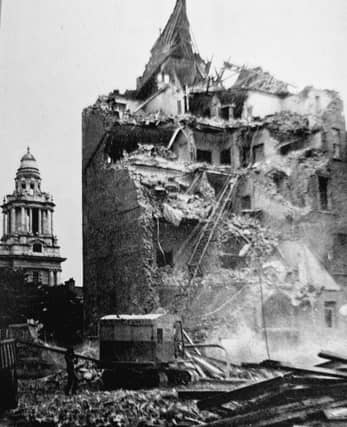

Hailing the forthcoming 200th anniversary, History Hub Ulster’s chair, Gavin Bamford, recently shared some ‘banking nostalgia’ here, with more today.
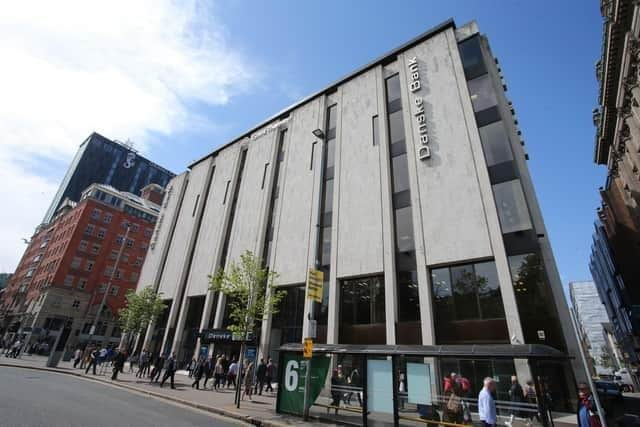
Many Belfast-folk remember the Head Office of the Northern Bank (now Danske Bank) being built on Donegall Square West.
Rumours circulated about its foundations in Belfast’s gooey sleech and when completed not everyone liked its modern façade.
(Though it got an RIBA award in 1977 and was listed in 2015!)
Gavin Bamford now shares more nostalgia - the rest of the page is an abridged briefing, written in 1975 by Northern Bank official J D Brown, updating staff on the new building.
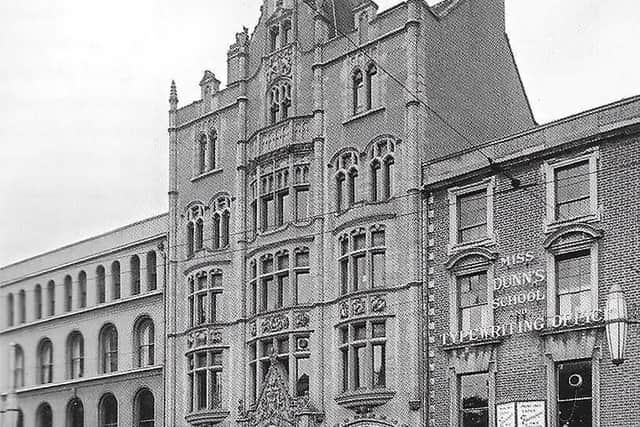
Plans for the 1970 merger of the Northern and Belfast banks included a new head office to replace two unsuitable Victorian buildings.
I doubt if we realised what a massive and daunting task we faced!
The wonder is that we ever got it off the ground - problems were numerous and apparently endless.
The first difficulty with the 15,000-square-feet site was the large number of existing tenants.
Slowly we persuaded them to vacate, though some were more reluctant than others.
I remember many personal visits, long negotiations, cajoling, persuading, and in some cases trying to find other premises for the tenants.
Finally, there was one tenant left who was still there when the buildings were half demolished, but who finally agreed to relocate to one of our other properties.
Demolition began in late 1971, five months overdue, allowing the builders to begin burrowing into the sleech.
Piling normally causes the ground to tremble, but I didn’t anticipate the extent of disturbance ahead!
Everything seemed to be going swimmingly until one day the senior architect rang me to say that a few of the piles seemed to have broken and operations would have to cease for an engineer’s assessment.
I thought they’d sort it out swiftly but the ‘few’ broken piles became a lot, requiring a major structural revamp which wasn’t just a matter of driving in more piles.
A different technique was needed to hold the piles firmly until they were anchored by the basement slab.
Work commenced, only to be frustrated again by strikes in both the concrete and steel industries - and what else goes into foundations but concrete and steel?!
Nine months were lost getting back to the stage we’d reached when the piles broke, with a further six-month delay due to strikes.
Then we faced a shortage of building labour, particularly in specialist trades, aggravated by civil unrest which made labour very immobile and, in terms of permanent employment, very unreliable.
Along with continuous bomb-scares during 1973/74 progress slowed and it was only by constant pressure that we kept reasonably on course and prevented the completion date from galloping further into the future.
Now, at last, the end is in sight, the scaffolding is coming down and we can see what the building will look like.
After all the trials it is a very considerable compensation that the results are promising to be very handsome indeed, and I believe that we are going to have a building which will be quite a contribution to a city which has ample scope for more dignified and distinctive architecture.
The interior too is beginning to take shape.
Several of the floors are almost ready for their fixtures and fittings, the final touches in construction; control panels are ready for delivery; light fittings are going up and carpets and furniture, which were selected many months ago, are ready for installation.
There is a tremendous lot of detail still to be fulfilled, but with some confidence we are hopeful of having the building handed over in mid-1976.
Much could still upset the timetable, but our planning is far advanced and partially committed, and we shall be reluctant to allow any changes.
Those of us who have been involved from the beginning are perhaps inclined to take for granted that everyone knows where they will be going when the building opens.
As this is undoubtedly not true, I shall try to summarise the arrangements and provisions.
The building will house most of our Head Office departments with others moving into Griffin House across the road on Bedford Street.
From the top down we’ll have two canteens and kitchens on the fourth floor with a modern branch on the ground floor.