
Craigavon: changing facilities, toilets and storage approved next to pitch at vacant leisure centre
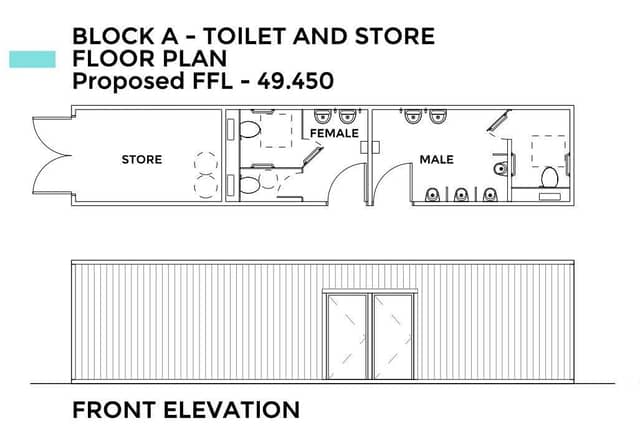

Planning permission has been granted for the erection of three buildings to provide changing facilities, toilets and storage at the vacant Craigavon Leisure Centre, next to the existing pitch.
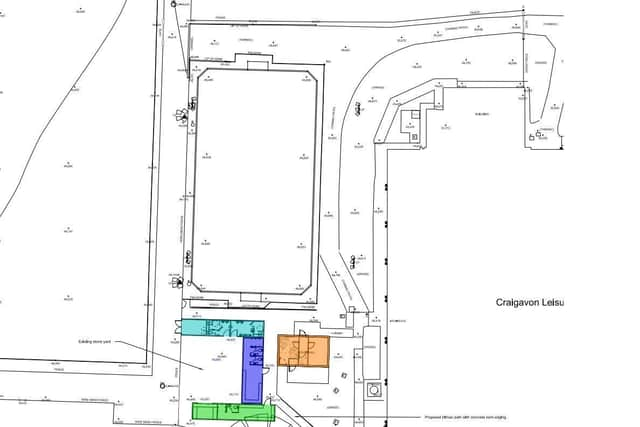
These will be three stand-alone units that will be sited to the south of the existing buildings on site. The planning application was lodged by Simon Black Architecture Ltd, Richhill.
Armagh City, Banbridge & Craigavon (ABC) Borough Council Planning officers wrote in their report: “The application site comprises a 3G pitch adjacent to Craigavon Borough Council Playing Fields, in the Craigavon Urban Area as identified in the Craigavon Area Plan 2010.
“There is a vehicle access and large parking area adjacent to the site [next to] to the neighbouring library, hub and leisure centre. To the immediate south of the pitch there is a prefabricated container that is used as changing rooms, a further container that is a store/clubhouse and an equipment container.
“The proposed location of the proposal is within the grounds of the overall facility, and is currently public open space tied to the operation of the facility.
“However, officers consider the proposed development would facilitate the retention and enhancement of the facility, as it would provide separate changing and showering facilities in association with the overall use of the playing fields.
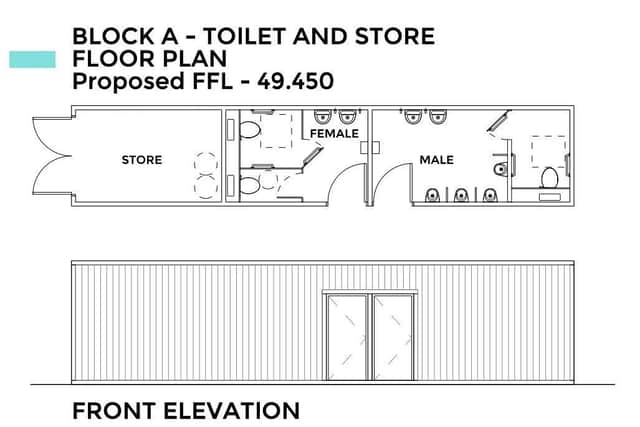
“The size of the proposed development in total is 90m2. Block A, toilet and store approximately 30m2; block B, changing facility approximately 30m2; and block C, changing facility and store approximately 30m2. The area of this facility is approximately 9,500m2.. The proposal is considered acceptable in this location.”
Block A (toilet and store) will be 12m x 2.5m x3m; Block B (changing facility) will be 9.8m x 3.2m x 3m; Block C (changing facilities and store) will be 12.2m x 2.5m x 3m.
ABC planning officers continued: “The application site is located at the existing pitch, to the west of the now vacant Craigavon Leisure Centre. The development is proposed to be located on the southern portion of the site, and adjacent to the existing changing facility and the pitch, for convenience of access.
“Due to the scale and size of the proposed development, and its location within a large area of open space, the proposed development is screened behind an existing mesh fence from the nearest residential properties by the existing vacant Craigavon Leisure Centre to the east, Brownlow Community Hub and car park to the south, existing playing fields to the west, and mature trees to the north.
“As the proposal is considered to comply with relevant planning policies, it is recommended that the application be approved.”
François Vincent, Local Democracy Reporter