
Four-storey extension and expanded storage to enhance production capacity at Dale Farm cheese factory
Plans approved for four-storey extension and new storage facilities at key Mid Ulster cheese production site
Plans for a major extension to the Dale Farm cheese factory at Moneymore Road, in Dunman Bridge, Cookstown, have been approved.
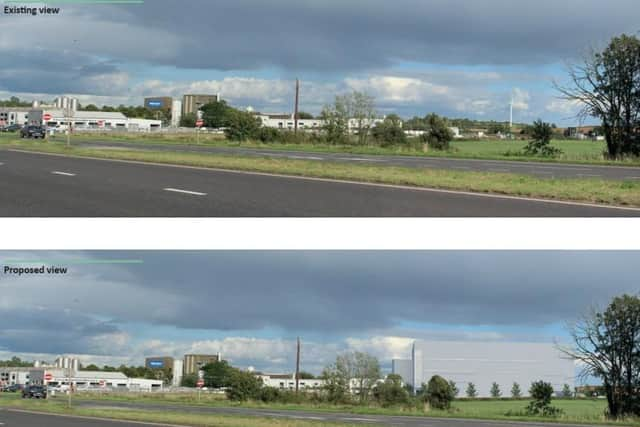

Lodged by Bell Rolston, of The Corner House, in Newtownabbey, on behalf of Dale Farm Ltd, the planning application - which had been listed for determination at a March 3 Mid Ulster District Council Planning committee meeting - also included additional storage, production, external plant, parking, lighting, and ancillary works. These were all approved.
The proposal is to create 26,765m2 of gross floor space, mainly for additional storage, with some areas for packaging, production, plant and other ancillary uses. The plans comprise a four-storey extension to the existing factory, with a maximum height of 40.5 metres.
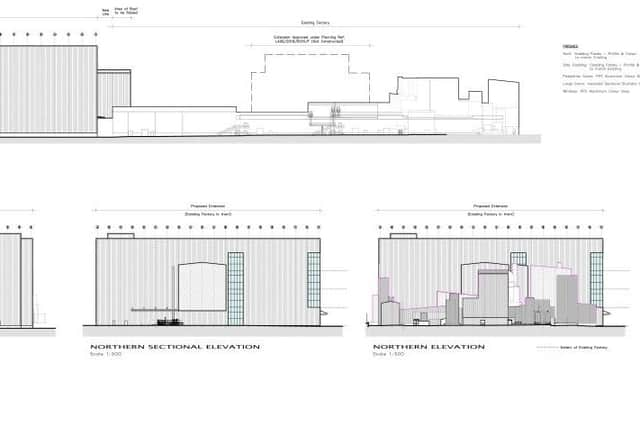
Also approved is a single-storey pallet store building (18.7m x 26.3m), and an external storage bund (18.5m x 26.4m).
An effluent sump and borehole container compound will be relocated and there are plans for an external roof plant and ground plant.
The major upgrade plans also include parking for 10 HGV lorries, with turning areas to facilitate safe manoeuvring, alongside the existing car park.
Planning officers explained in their report that the creamery is viewed as a major asset in the area: “The Cookstown Area Plan acknowledges that the village of Dunman is dominated and centred on a creamery and food-processing plant.
“It is clear that a relocation of the Dale Farm business would not be desirable. If this expansion is not allowed, it would have implications on the business. If forced to relocate, this would clearly have a significant impact on both local employment and the local economy.
“There are other businesses immediate to the west of the application site, which are directly accessed off the dual carriageway. It is my opinion that the proposed extension will be acceptable at this semi-rural location.
“The significant visual presence of this large extension is noted and acknowledged, but is acceptable due the size and scale of the existing factory and the proposal’s proportionate nature to it, the setback location and existing development between the factory and the dual carriageway.
“Based on the scale of the proposal, I would not consider it to be a major increase. [A previous] 2016 approval was not considered as a major expansion, and this proposal overall has a smaller footprint, so I would be of the same view as previously, and would not regard this as a major extension.
“The proposal is compatible with surrounding land uses, given that it is an extension to the existing factory and there are other commercial uses in the vicinity.
“DfI Roads are content with the proposal, and there are no concerns with regards to the existing road network, nor are any improvements required.
“Dale Farm has three vehicular accesses, with the proposed extension being accessed via the main and central access located next to the housing at Riverside, off the main dual carriageway.
“The extension proposes to use the existing central access, and DfI Roads are content with the access arrangements, parking and manoeuvring areas.
“A Transport Assessment Form was completed, which detailed traffic levels. Important to note, the proposal will result in less traffic movements, due to the ability to store products on site instead of elsewhere.
“In relation to noise, it is considered that the contribution of the sound from the proposed development will be no greater than the existing development currently operating.
“A Lighting Plan was submitted, which has been designed to ensure there is no light spill onto nearby properties, as well as nearby habitats.
“Following consultation feedback, the proposal has been reduced in height to 40.5m, which is the lowest height possible, whilst still retaining the necessary operational space.
“The extension will be in keeping with the existing character and will not have a significantly greater detrimental impact than what is existing for the residential properties within the vicinity.”
The recommendation to approve the planning application was proposed by Councillor Sean Clarke (Sinn Féin, Magherafelt DEA), and seconded by Councillor Mark Robinson (Democratic Unionist Party, Clogher Valley DEA) at the March 3 Planning committee meeting.