
Lurgan filling station given go-ahead for revamped store and new off-licence
Planners have approved major upgrade proposals for Francis Street Service Station in Lurgan, with enhanced retail space and the provision of an off-licence section on the cards.
Armagh City, Banbridge and Craigavon Planning officers gave the green light to plans which include extensions and alterations to the existing service station to include the first-floor office and store, part-change of use from a shop to an off-licence, new car-parking provision and associated site works.
The planning application was lodged by Jonathan McGrath, Armagh Road, Newry, on behalf of Francis Street Service Station Ltd.
Planning officers wrote in their report: “The site is currently a service station with a car wash and rear yard area.
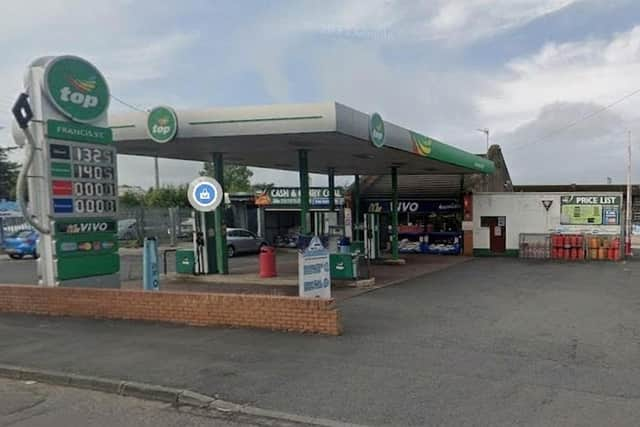

“There is currently a Vivo shop, forecourt with petrol pumps and canopy over, and car wash on the site. There is access around the shop to the rear.
“The existing shop area will be converted to an off-licence with a serving area and store (the existing toilet will remain).
“There will be a rear extension on the ground floor to create a store, [with a surface of] approximately 30m2. This will be accessed via the ground-floor extension.
“The ground-floor extension will be to the northern side of the existing building. It will create approximately 82m2 of new floor area.
“[A total of] 56m2 of retail floor space will be created along with 20m2 of storage area.
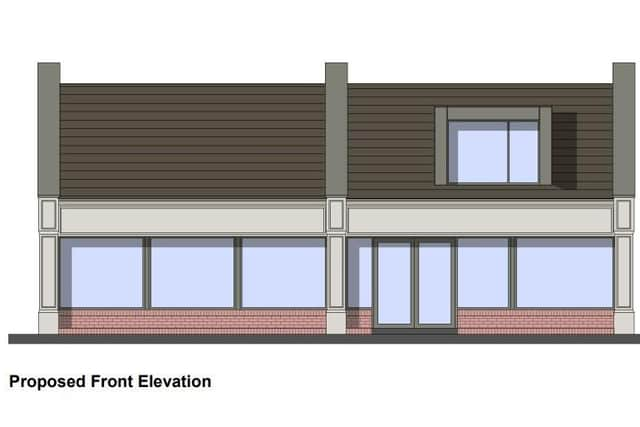
“The side extension will extend to create a first-floor office/storage area, with a floor space of approximately 41m2 and a roof dormer window to the front.
“The side extension will tie in with the existing ridge height of approximately 6.2 metres to finished floor level.
“The existing shop entrance will be closed up and replaced by a window. Double doors in the extension will create a new entrance to the new retail area and off-licence.
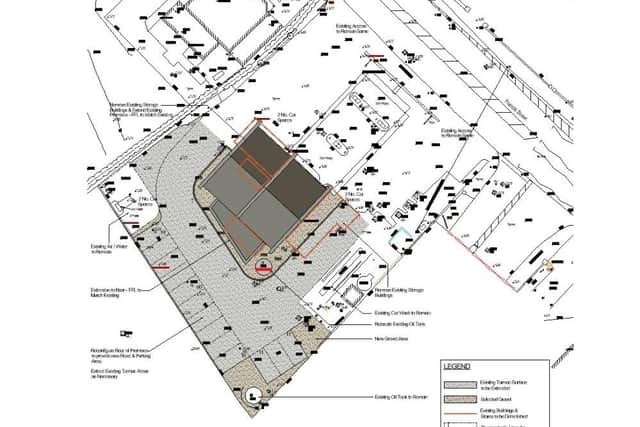
“The rear store extension will have a ridge height of three metres to finished floor level.
“To accommodate the proposal, four existing buildings/stores will be demolished on site. One existing oil tank will also be moved within the site.
“The existing access and forecourt will remain unchanged, and 14 new car parking spaces will be created to the rear of the premises.
“In terms of local need, the extension will offer 56m2 of retail floor space, with the original retail floor space of approximately 70m2 converted to a storage area and off-licence.
“Therefore, it is anticipated that a modest extension of this size, and reconfiguration of the existing retail area, [will] cater for local day-to-day needs. It will solely serve the existing development and surrounding area.
“Officers consider that the proposal will remain of a scale appropriate to the character of the settlement.
“In terms of the nature and design of the extension, the extension is to the side and rear of the existing shop [and will be] two-storey in height to match the host building, while the rear store extension will be single-storey.
“Officers are of the opinion that the modest extension will not detract from the character of the settlement, with the extension visually maintaining the form and layout of the existing building.
“The retail floor space will be over one floor, with accessibility for all. DfI Roads has confirmed that it is content with the proposed parking provision.”