
Tayto given planning approval to build 34 new homes at Tandragee Castle site
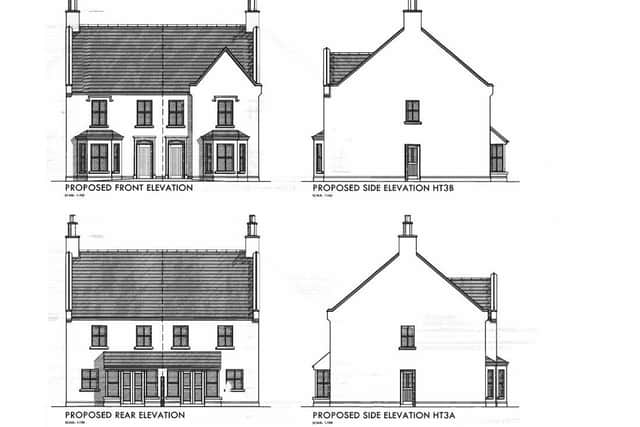
Snack firm Tayto has received planning approval to build 34 new homes within the historic grounds of Tandragee Castle.
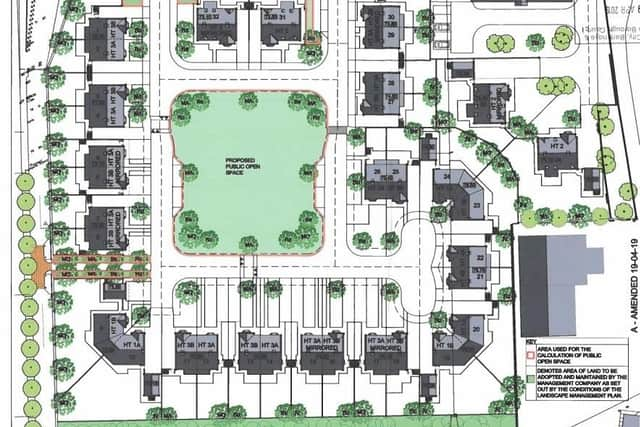
Outbuildings at the Tandragee Castle demesne are to make way for the new residential dwellings, along with private and public amenity space, landscaping, new vehicular and pedestrian access off the Armagh Road, and associated site works.
The planning application was lodged by McCreanor & Co. Architects, Craigavon, on behalf of Paul Allen, Tayto (NI) Ltd, Tayto Castle, Tandragee.
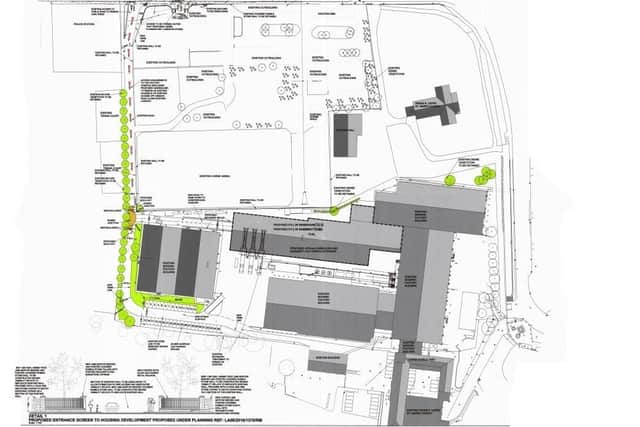
Also approved by Armagh City, Banbridge and Craigavon (ABC) Planning officers is the erection of a warehouse and basement car park extension to the existing factory at Tayto Castle.

That particular scheme will include the provision of a ground-floor warehouse extension, a basement car park, surface car parking, road alterations, landscaping, and other site works.
ABC Planning officers noted in their report: “The area to be developed as part of this proposal is located to the rear of the demesne wall, and currently consists of a number of buildings and a sand arena.
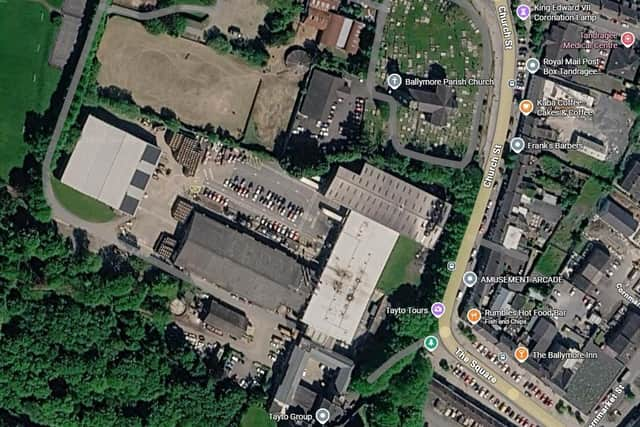
“To the north east of the application site lies St. Mark’s Church of Ireland and graveyard, which is a listed building.
“The application seeks reserved matters approval for the erection of a housing development comprising of the demolition of existing outbuildings within the former walled garden.
“The site is relatively level and is located behind a stone wall that runs along the Armagh Road, therefore views of the site from public vantage points are limited.
“The application site is situated within the settlement limit of Tandragee and is located in a mixed-use area, being located beside a church, factory, police station and residential properties.
“On this basis, officers are of the opinion that the development of this land for residential development respects the surrounding context.
“Officers consider that the proposed density of the development (17.89 dwellings per hectare) to be respectful of the density of other housing in the wider area.
“Officers are satisfied the proposal is respectful of the surrounding context and the character of the area.
“The topography of the site is relatively flat, the layout respects the existing topography of the site, and significant cutting or filling is not required to facilitate the development.
“The application site is located adjacent to St Mark’s Church and church hall to the northeast, the Tayto factory to the south, and a PSNI station and school to the west, however the land to the north is completely residential.
“Officers are of the opinion that the development is in keeping with the overall character and environmental quality of these dwellings to the north.
“The site is currently used for agricultural purposes and for the exercising and housing of horses, and therefore the majority of the site is largely devoid of any mature vegetation or trees.
“The proposal does not involve the loss of any significant areas of existing landscaping. Officers therefore have no concerns over the impact of the proposed development on features of the natural environment.
“Officers are of the opinion that sufficient provision has been made for the parking of cars.
“In addition, DfI Roads were consulted and raised no objection in relation to the parking provision or its layout.
“The siting, design, elevational treatment and boundary treatment of the proposed dwellings means that the level of amenity afforded to the prospective residents will be acceptable.
“More particularly, officers are satisfied that subject to conditions, there will be no unacceptable adverse impact on any of the future residents by reason of overlooking, loss of light, noise or other disturbance.”
Planning officers explained in a separate report that they deemed plans for a new warehouse and basement car park extension to the existing factory at Tayto Castle to be compliant with all relevant criteria.
They wrote: “The area to be developed is an existing yard area within the factory complex.
“The warehouse building is to link with an existing building.
“A letter was received from the principal of Tandragee Junior High School. The letter advises that the school community and the Board of Governors are broadly in support of the development, but would like assurances that the integrity of their site and the access to the school on the Armagh Road and perimeter would not be compromised by the development.
“The school would also be keen that any future development has cognisance of road safety requirements for pupils and their families travelling to and from the school.
“The layout and orientation of the building have been designed to make best use of the site in terms of accessibility and functionality, and to limit visual impact from public viewpoints.
“Views of the building will be limited to within the confines of the application site.
“The overall appearance of the proposal has been designed for the applicant’s requirements for a storage/warehouse facility.
---
Read more:
---
“The proposed height and massing of the building are necessary for the proposed operation of warehousing/storage, as the building needs to be large enough to accommodate the storage equipment and the loading/unloading of trailers, as well as accommodate ancillary equipment such as forklifts, and is in keeping with the height of adjacent buildings.
“Officers are content that the proposal is compatible with the context of the surrounding area.
“The proposed building will be set into the existing topography of the site.
“It will however include the provision of an underground car park, therefore earthworks will be required to provide this element of the proposal.
“This car park will be accessed via an existing alley on the site which is defined by a stone wall to the north.
“The proposal is for the erection of a warehouse, so the primary noise associated with the development will come from the movement of traffic to and from the site.
“Officers are satisfied that, given the layout, construction type and separation distances involved, it is not expected to give rise to any unacceptable adverse impact to the amenity of residential properties.”