
Richhill Health Centre to undergo refurbishment scheme
Facilities at Richhill Health Centre are to be enhanced through a refurbishment scheme.
The work will include new Multidisciplinary Team offices on the lower ground floor, in lieu of an existing storage area.
This will require a new window opening on the southern side elevation, and an enlarged window opening on the northern side elevation.
The approved planning application was lodged by Collins Rolston Architects, Belfast, on behalf of the Southern HSC Trust.
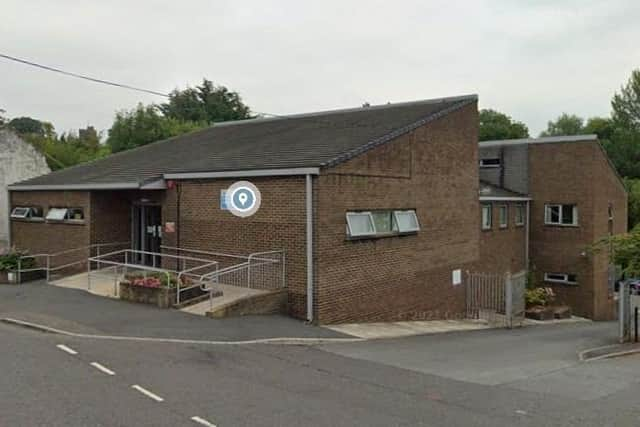

The planning application indicates the alteration plans will not affect car-parking provision.
The planning application was lodged on June 30, 2025.
As part of the plans, existing doors will be removed to extend the usable space within the physio room, while a new platform lift will be aligned to facilitate access to lower ground-floor level.
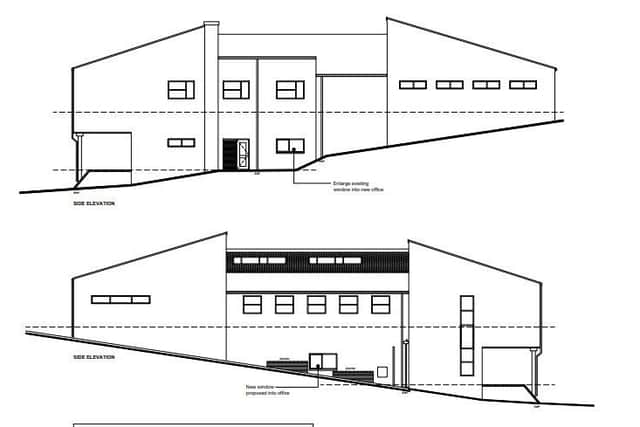
New provision also includes a health visitors’ office, an interview room and a baby clinic on the ground floor, as well as a district nurses’ office, a new corridor and store room at lower ground-floor level.