
BBC journalist John Campbell backs 'vulnerable' elderly resident in South Belfast planning dispute
The combined efforts of the Alliance Party and a BBC Journalist have failed to prevent a house extension in Stranmillis getting approval, which objectors say will negatively imapct an elderly resident.
Paula Bradshaw MLA, her party colleagues at Belfast City Council, and John Campbell, the Economics and Business Editor for BBC News NI, all voiced objections at the Belfast City Council Planning Committee this week to an application for a single-storey rear extension and two storey rear and side extension to a house at Cricklewood Crescent, Stranmillis, BT9. They argued that a “vulnerable” elderly neighbour will have daylight taken away as a result of the extension.
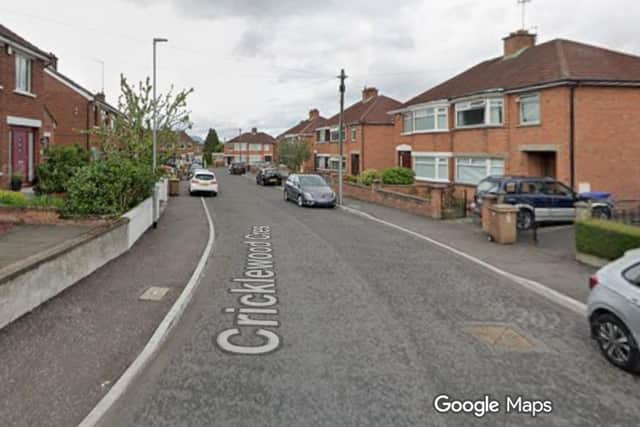

The applicant, a Mr Dan Clark, is listed as living at the address. The council planning report on the application states the extensions are intended to facilitate a new kitchen and dining area at ground floor level with a new bathroom, bedroom and en-suite at first floor level.
Only the Alliance Party objected to the application, and forced a vote on it, with a proposal to reject the plan. Three elected members voted in favour of the Alliance proposal, 15 voted against, and the application was approved. Council Planning officers recommended the application for approval, and there were no objections from statutory consultees.
The Planning report on the application states: “13 representations have been made from two neighbouring properties, including one from a political representative on behalf of a neighbouring property. All representations object to the proposal.”
Objectors stated the application would bring overdevelopment to the site, that it would have excessive visual dominance, scale and mass, and the material finish would upset the balance of the street scene.
They said the impact on neighbours would involve a loss of light and skyline views as well as overshadowing. They said this “overlooking” would be a breach of privacy and would have negative impacts on a neighbour. They also raised issues relating to parking, access provision, pedestrian safety, bin storage, hedging, and guttering.
At the meeting of the Planning Committee on Tuesday (September 15), objector John Campbell told the chamber: “If you read the officer’s report, you will see you are being asked to approve an application by brushing aside a conceded daylight breach, and relying on an unenforceable hedging condition to excuse overbearing massing.
“As regards the daylight impact, for context, this features a primary ground-floor rear window serving the main dayroom, where a very elderly resident spends almost all of her daylight hours. Crucially, the applicant’s initial plans completely omitted this window from their assessment, by accident or design.”
He said: “The case officer admits in the report that the single-storey element does break the 45 degree test, but they attempt to dismiss this as being not at a detrimental level due to its southeast orientation. We refute this, because in reality, sitting southeast means this structure directly blocks key morning sun from the bungalow’s prime living space.”
Paula Bradshaw MLA said: “This is a very small cul-de-sac, very narrow and very short. My concern would be with a five bedroom property, while there is some in-driveway parking provision, inevitably there will be an overspill into that cul-de-sac. Families and elderly need access to the pavement, to access shops. I am concerned about the impact on that local community.”
SDLP Councillor Carl Whyte asked Planning officers: “If this was refused tonight, it would be overturned at Planning appeals, wouldn’t it.” An officer replied: “I can’t say yes or no.” Councillor Whyte said there was no policy provision to refuse the application.
Regarding the objections, the Planning report states: “The proposal has been assessed under relevant planning policy, guidance and having regard for all material considerations. Sufficient amenity space and parking would remain on site,separation distances are considered acceptable, and the site is of sufficient size to accommodate the proposed extension without detriment to the application site or neighbouring properties.
“The proposed height, depth and separation distances to neighbouring properties meet the policy and guidance tests.
“The visual impact of the two-storey element does not in itself result in any consequential impact on neighbouring amenity.”
It adds: “Whilst the single storey element fails the 45 degrees angles test to the north, owing to the site orientation, existing development and boundary treatment, this would be minimal and restricted to a small portion of the day. Sufficient daylight and sunlight levels will remain, in line with guidelines.
“Whilst the proposal would be visible from neighbouring properties, the loss of views of the skyline from gardens or windows is not protected under planning policy and is not a material planning consideration.”