
Application made to demolish and replace former Carrick High Street bank with visitor centre as part of £42m City Deal
A planning application has been lodged with Mid and East Antrim Borough Council’s planning department for the demolition of the former Danske Bank building in Carrickfergus town centre and construction of a new three-storey visitor centre.
The site has been earmarked for a replacement building as part of the £42.2m City Deal regeneration in the town after the building at High Street was purchased by the council. The cost is being partially financed through a contribution of £26.4m from the Belfast Region City Deal.
The application for full planning permission has been made by an agent on behalf of the council. The proposal involves the demolition of the former branch premises at 21-23 High Street.
The building was on the market for £240,000. The council is seeking Conservation Area Consent to carry out the proposed demolition.
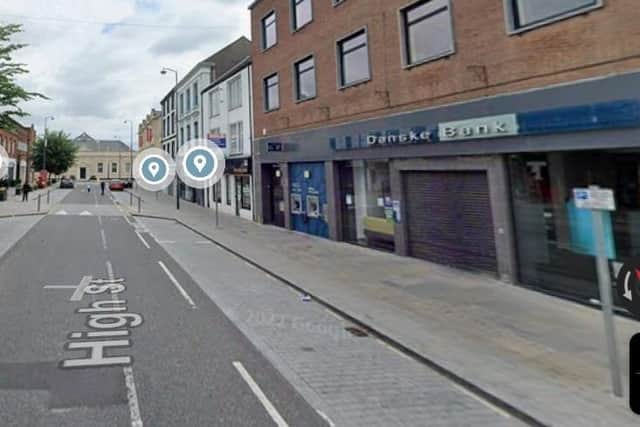

The application is for the proposed construction of a visitor centre of approximately 1,005 square metres comprising reception and tourist information facilities, retail space, interpretation and exhibition galleries, an audio-visual experience, education and sensory spaces, public toilets including accessible and ‘Changing Places’ toilet facilities, flexible multi-purpose and event spaces, kitchen facilities, staff offices and welfare accommodation.
An external terrace overlooking Belfast Lough and Carrickfergus Castle is also planned. The application includes the reconfiguration of the adjoining High Street car park.
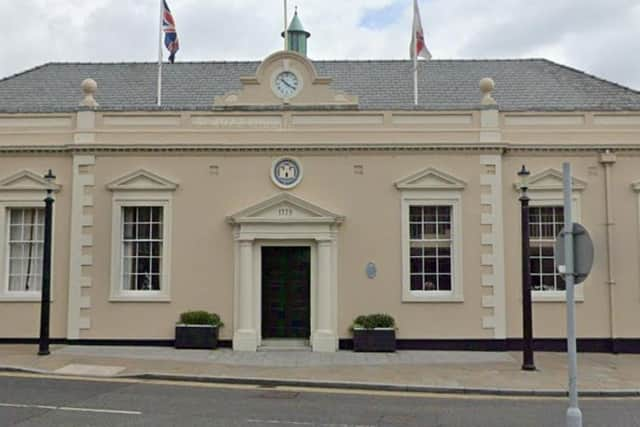
Planners are also considering a council application for refurbishment and alteration of Carrickfergus Town Hall, a Grade B+ listed building and the adjacent museum and civic centre building.
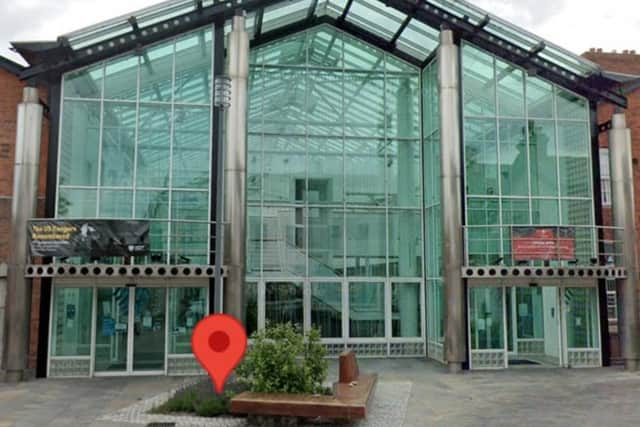
It is anticipated the planned development would create “an integrated civic, arts, cultural and community hub”, involving internal reconfiguration; upgrading of the Jubilee Hall, Dobbs Room, foyer, reception, bar, ancillary, museum and atrium spaces as well as reconfiguration of the adjacent courtyard, including removal of car parking, to provide a “flexible space” for events, markets and community gatherings; accessibility improvements comprising new ramps, steps and entrances with associated landscaping, paving and lighting.
Proposals include an upgrade of the civic centre’s atrium to resolve “long-standing heating and cooling issues”, a recent meeting of the council’s Neighbourhoods and Communities Committee heard. A committee report said City Deal works are “currently anticipated to commence in late 2027”.
A planning application has also been submitted for “comprehensive public realm regeneration works” across Carrickfergus town centre and waterfront area, comprising the creation and reconfiguration of a waterfront park, castle parade square and associated car parking.
There is also a proposal for provision of an urban beach, an interactive water feature and event spaces; enhancement of streets, civic spaces and historic gateways, including North Gate, Irish Gate and the North East Bastion; formation of an accessible heritage route along the historic town walls; accessibility improvements; and associated landscaping, planting, lighting, street furniture, public art, interpretation, drainage, utilities and ancillary works.
It will follow a route from Carrickfergus town centre extending to the railway to the north, King William Pier, Joymount to the east and Albert Road to the west.
Works are included at North Street, High Street, Antrim Street, Castle Street, Market Place, West Street, Governors Place, Lancasterian Street, Lancasterian Street Car Park, Victoria Street, St. Brides Street, St. Brides Street Car Park, Joymount House Car Park, Carrickfergus Bowling Club, Shaftesbury Park, Marine Highway and land adjacent to Carrickfergus Castle.
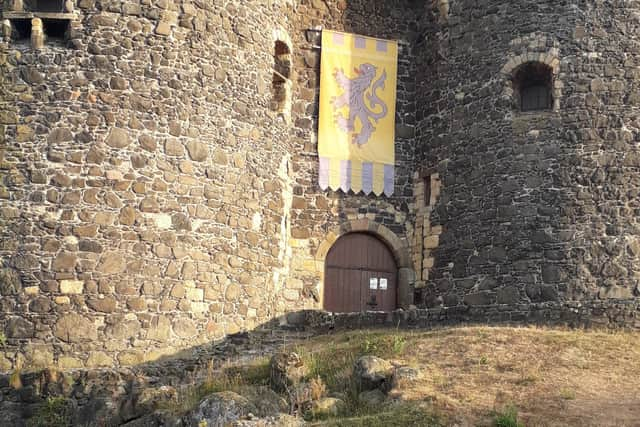
At Carrickfergus Castle, there are development plans for construction of a new entrance and visitor facilities building; alterations and improvements to the gatehouse, outer ward, west battery, grand battery, middle ward, inner ward, great hall, flash room and ordnance store.
There is also a proposal for partial re-excavation of the middle ward ditch, partial reconstruction of the middle ward wall and provision of a new bridge; formation and enhancement of visitor routes, including new paving, level-access works, ramps, lifts, stairs, handrails, balustrades and guarding; alterations to gun emplacements and wall walks; reinstatement and adaptation of historic features.
Also planned are internal and external works to the Great Tower, including removal of modern fit-out, replacement floor finishes, new lift and stair access, fire-safety and servicing works, reinstatement of the south-west spiral stair, public access to the roof and associated roof balustrading; installation of interpretive fit-out, WCs and ancillary visitor accommodation; together with associated conservation, repair, landscaping, drainage, lighting, services and all ancillary site works.
There are also plans for construction of a new “landscaped, curving and universally accessible raised ramp” between the Marine Highway pedestrian crossing and the entrance to Carrickfergus Castle.
This will incorporate landings, handrails, balustrades, integrated seating and planters; partial demolition and alteration of the existing modern access ramp and reconstructed basalt wall to form the new connection; relocation and reinstatement of existing memorials, benches and other site furniture; and associated steps, surfacing, planting, lighting, drainage, public-realm and ancillary site works.
The council said online: “Mid and East Antrim Borough Council has submitted four detailed planning applications for the £42.2 million Carrickfergus Regeneration Project following extensive public consultation.
“Supported by £26.4 million through the Belfast Region City Deal, this project aims to reposition Carrickfergus as a must-visit destination and the gateway to the Causeway Coastal Route, while delivering lasting benefits for local communities through improved public spaces, visitor facilities, accessibility and town centre connectivity. "
A council spokesperson said: “Proposals have been shaped by meaningful consultation to show respect for Carrickfergus’ historic character while supporting its future growth.
“People told us they wanted improved accessibility, safer and more attractive public spaces, stronger connections between the castle, harbour, town centre and waterfront and facilities. This feedback has directly informed the design process.
“These applications reflect a shared ambition for Carrickfergus that celebrate its heritage, support local businesses, encourage greater footfall and create welcoming spaces for residents, visitors and future generations.
“The Carrickfergus Regeneration Project is intended to strengthen the town’s cultural identity, support increased tourism, attract investment and create a more coherent experience for residents and visitors.”
Council added it remains committed to transparent engagement with the community, statutory partners and stakeholders as the project progresses.