
Major 10-storey office building in Northern Ireland set for planning yes
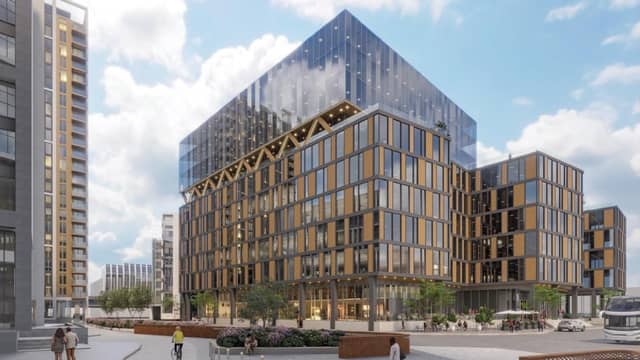

Alongside the City Quays 5 plans, which has been recommended for approval ahead of a meeting this week, there will be space for retail, restaurant, community and cultural uses at ground floor
Plans for a 10-storey Grade A office building within the £275million City Quays regeneration area in Belfast Harbour are set for approval.
City Quays 5 is being brought forward by Belfast Harbour for a site located to the rear of the multi-storey car park next to the M3 motorway. The listed Belfast Harbour Office is located opposite the site which is currently in use as a surface level car park.
Alongside Grade A offices there will be space for retail, restaurant, community and cultural uses at ground floor and a seventh floor licenced restaurant with external terrace.
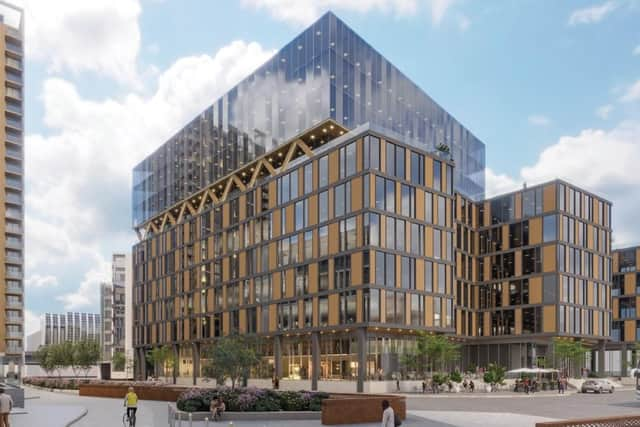
The total floor space of the building, which has been designed by Belfast-based RPP Architects, would be about 250,000 sq ft.
The building, which has been recommended for approval ahead of a meeting this Thursday (June 27), would be of a high-quality design and is targeting BREEAM Outstanding.

Belfast City Council's senior urban design officer offers no objection to the proposal which is supported by "generous levels of open space and would have very good access to City Quays Gardens".
There are no objections from consultees other than from NI Water which has concerns about insufficient waste-water capacity
It is recommended that planning permission is granted subject to conditions and a Section 76 planning agreement.
Turley is acting as planning consultant.