
Planning approval given for three apartments in old Portadown mill building
Planning permission has been granted for the conversion of part of a former industrial building at 84 Plantation Road, Portadown, into three apartments.
The overall scheme will also include landscaping, associated car parking and site works.
The planning application was lodged by McCreanor & Co. Architects, 85 Plantation Road, on behalf of James Blane, Birch Grove, Gilford.
ABC planning officers welcomed the conversion plans which will help preserve a former industrial complex with a lot of potential.
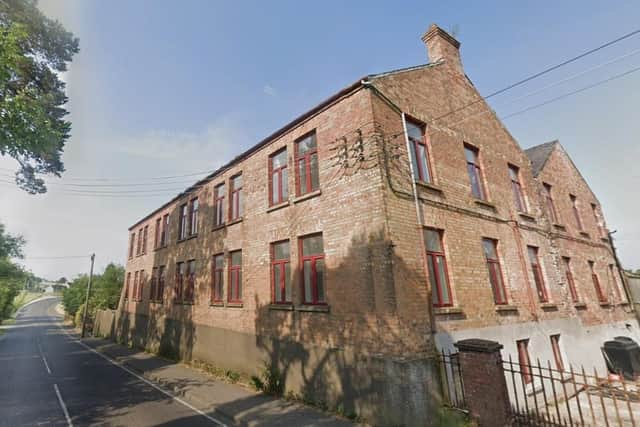

"The subject property is a former industrial building, two-storey brick-built structure with a U-shaped footprint,” they said in their report.
"The building sits on a raised concrete plinth, which provides stability and elevates the structure above the adjacent roadway. The overall design suggests early-to-mid 20th-century construction.
"The Ballydugan Road runs along the southern boundary of the site; it provides access to the rear of the mill building.
"The applicant is seeking full planning permission for the change of use, alterations and renovations of part of the building to form three apartments and all associated landscaping, car parking and site works.
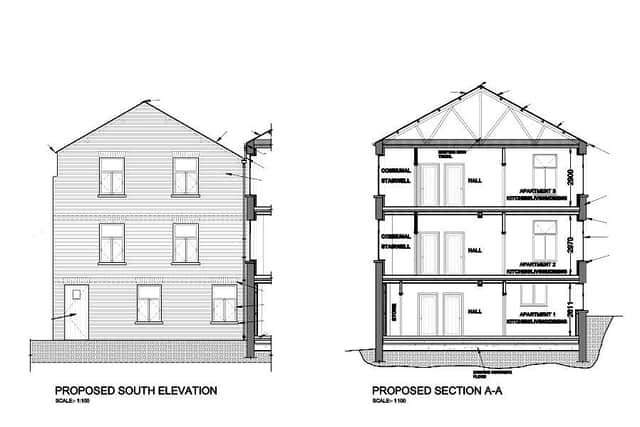
"This will involve the north-eastern section of the building being converted into three apartments.”
Each of the apartments, to be accommodated on separate floors, will have two bedrooms, a kitchen/living area, a hall and a communal stairwell.
The proposal also includes a new conservation roof light and two windows on the ground floor. There are no other external changes proposed to the building.
The planning report goes on to explain that a three-storey townhouse had previously been approved, however the plans have now been amended to offer three separate apartments instead.
The planning report continues: “The creation of three apartments is considered acceptable, given the size of the building, whereby the intensity of the use would be appropriate to the locality, as no additional footprint is to be created.
"Whilst the provision of apartments in the countryside is somewhat unusual, the building will appear as is, and the provision of apartment has already been granted approval on the wider site under [a previous] planning application.
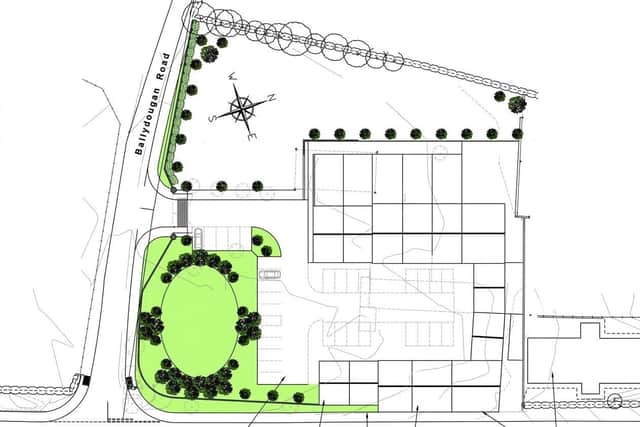
"Parking provision is to the side/end of the building and will be screened from view.
"The only external changes to the subject building are alterations and creation of two window openings. This is considered minimal.
“In summary, the conversion will ensure the upkeep and improvement of the former industrial building from its current state, and by doing so will preserve and retain the existing architectural design and features still exhibited.
“The setting of this building will be enhanced, in that it will now be formally maintained and its architectural value protected through the use and upkeep of the building.
“The area itself is rural, and the design proposed is traditional for the immediate rural setting of the site.
“As such, there will be no adverse effect on the character of the building or area.
“Sufficient provision is also made for amenity space within the site, whereby the site and boundaries will be formed by planting, thus enclosing the site.”